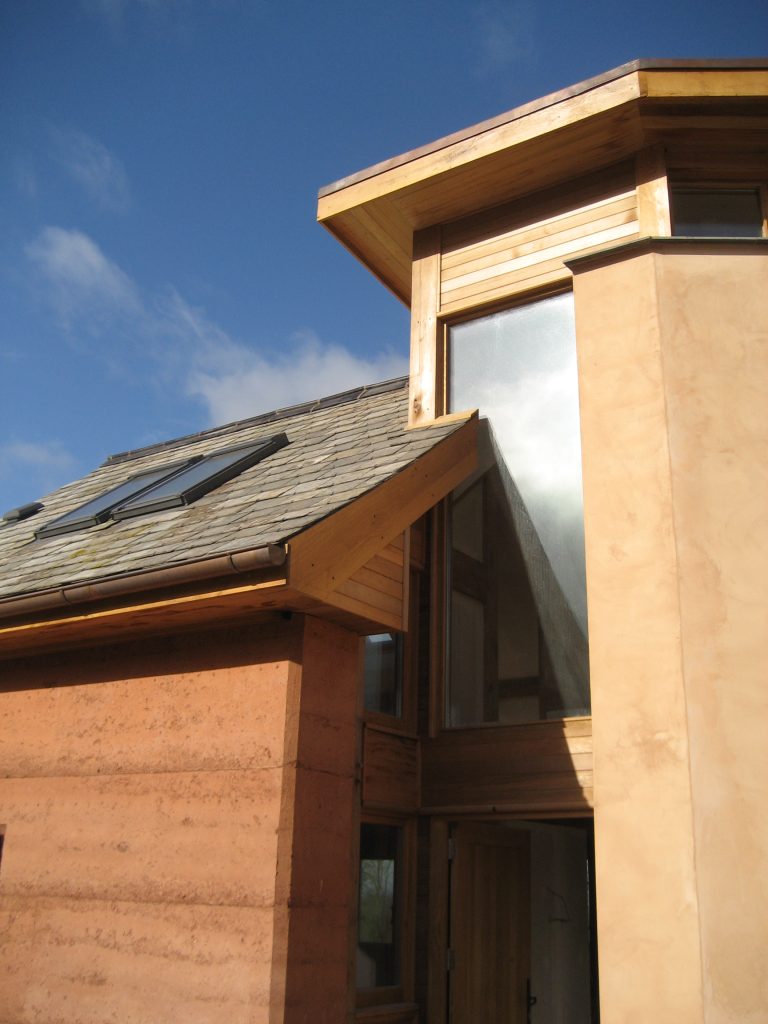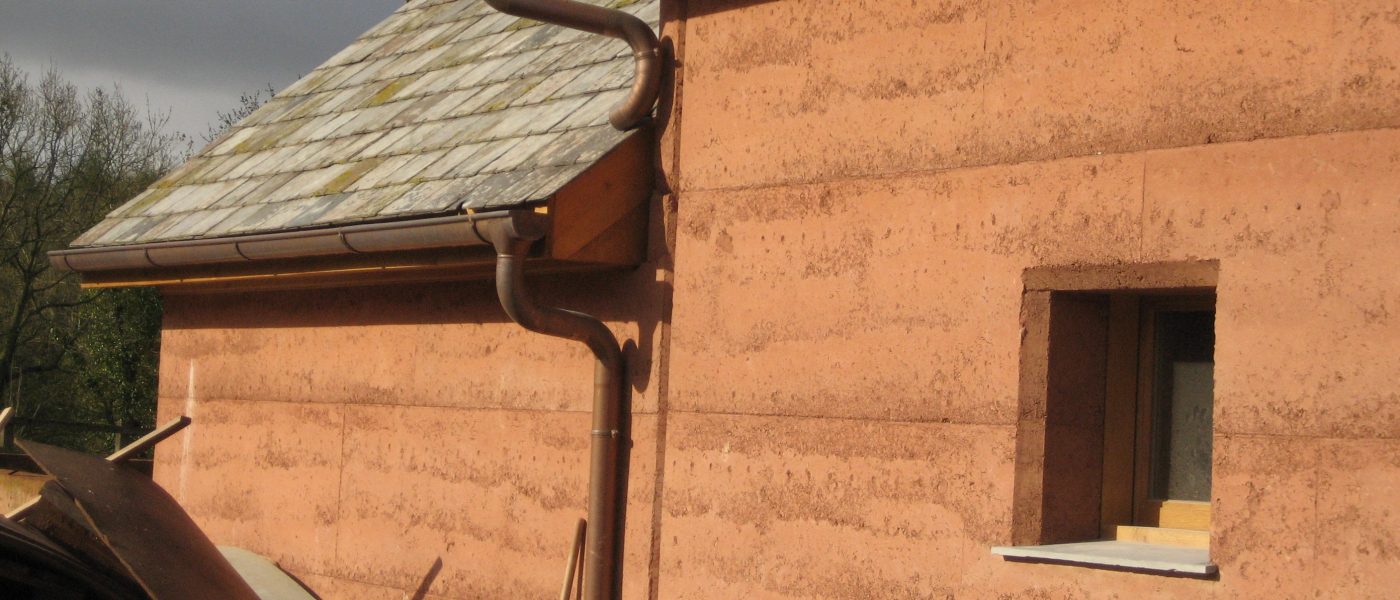
Rammed earth walls are constructed by placing damp soil into forms commonly made of plywood held together by a system of clamps and whalers. The soil is then compacted using manual, pneumatic or other rammers. Though published estimates typically vary between 25% to over 50%, it is clear that a significant proportion of the world’s population continue to live in dwellings built from unbaked subsoils although their use in the UK remains scarce.
During 2002/2003 Mark Lovell Design Engineers were involved in a DTI research project which set out to develop guidelines for the use of Rammed Earth in the UK. The project involved a number of partners including Bath University, Insitu Rammed Earth, Engineers Haskins Robinson Waters, CADRE Architects, Owens Corning Alcopor UK Ltd & Day Contracting. The resulting report primarily focused on the properties of natural (un-stabilised) rammed earth.
MLDE have since been involved in a number of construction projects utilising both unstabilised and stabilised rammed earth as structural load-bearing elements. For example, unstabilised rammed chalk excavated on site, was utilised in the construction of Sheepdrove Farm.