MLDE were commissioned to inspect an existing timber-shell dome structure designed by others, which was showing signs of excessive permanent deflection near its crown.
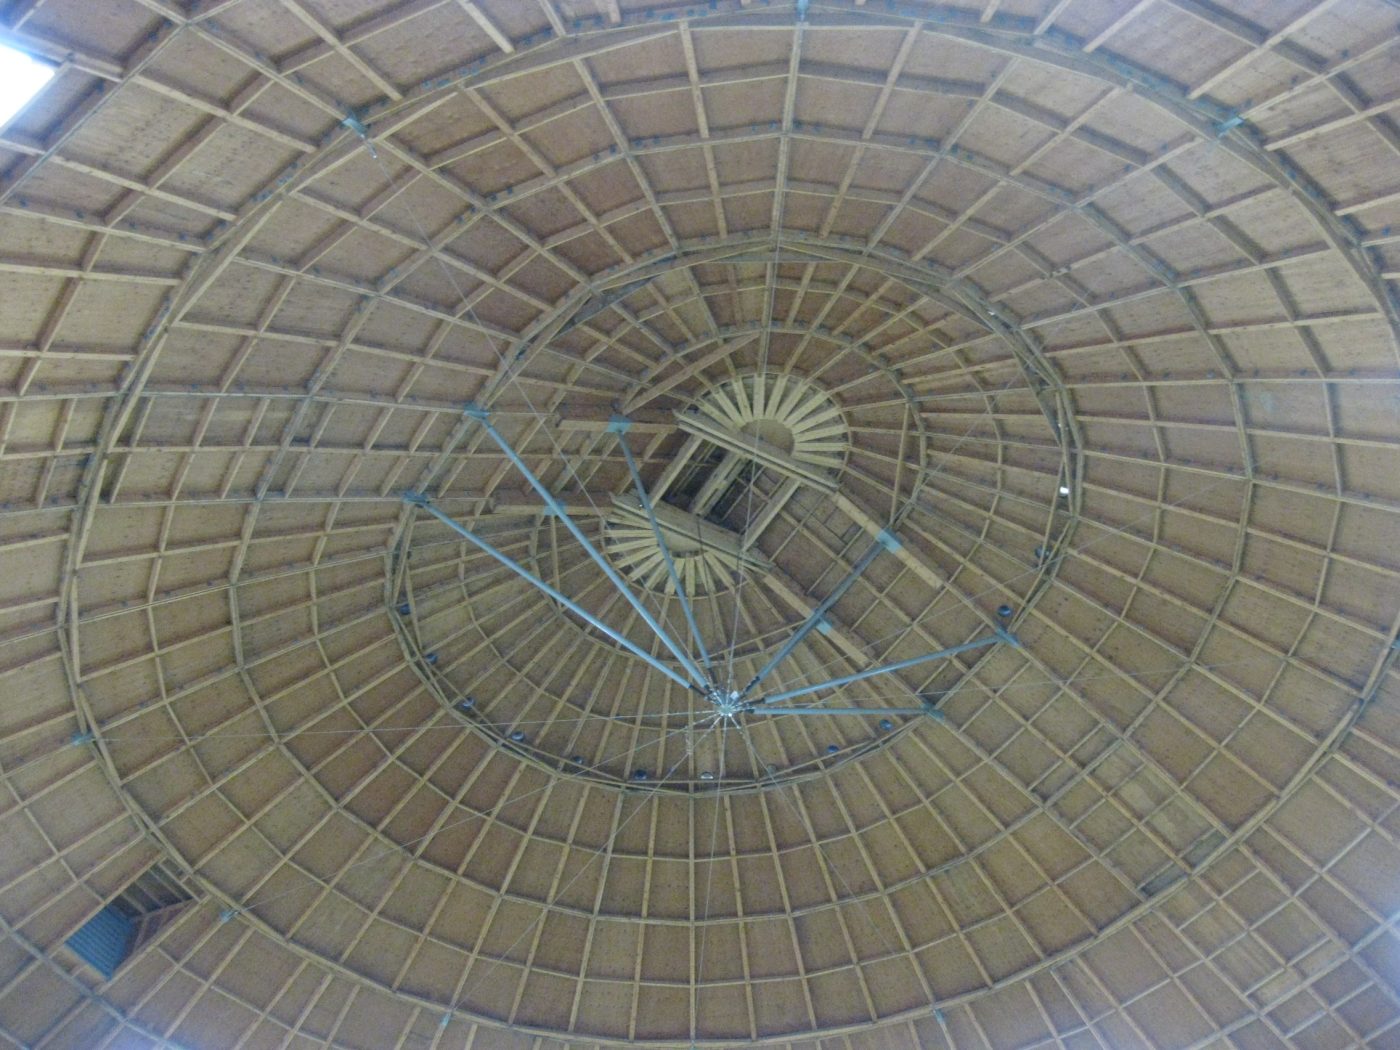
The dome measures approximately 41m by 43m in plan and is almost circular, having a short section of parallel-sided barrel vault installed at the centreline. The timber dome rises around 17.5m to its crown from the top of a reinforced concrete perimeter wall, itself being around 3m high. The timber structure of the dome is formed by a large number of panels bolted together. Each panel comprises softwood timber joists fixed to a plywood skin. The outside of the plywood skin is weatherproofed by bituminous shingles.
Following site inspection and subsequent modelling and analysis it was concluded that a design modification, by others, within the original scheme may have introduced an unforeseen inherent structural flaw which was now manifesting itself. MLDE subsequently conceived, designed and detailed a lightweight solution to strengthen and partially correct some of the damage and deformation to the structure.
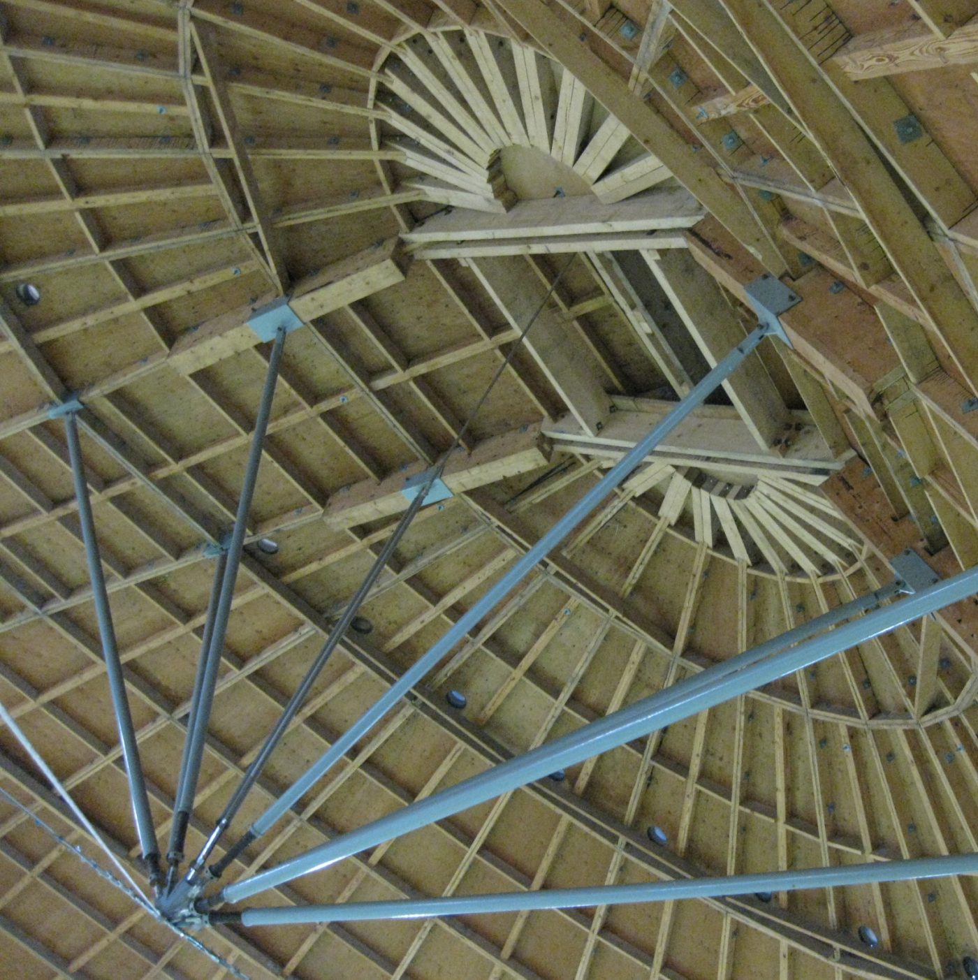
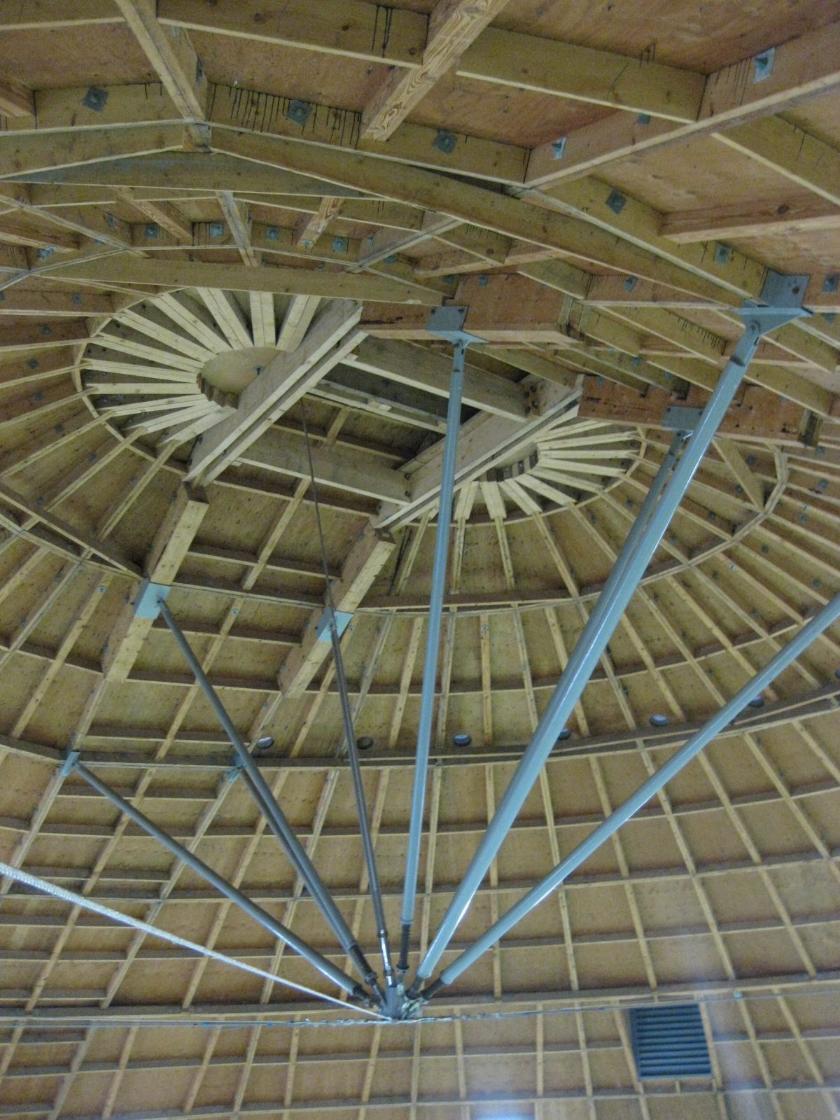
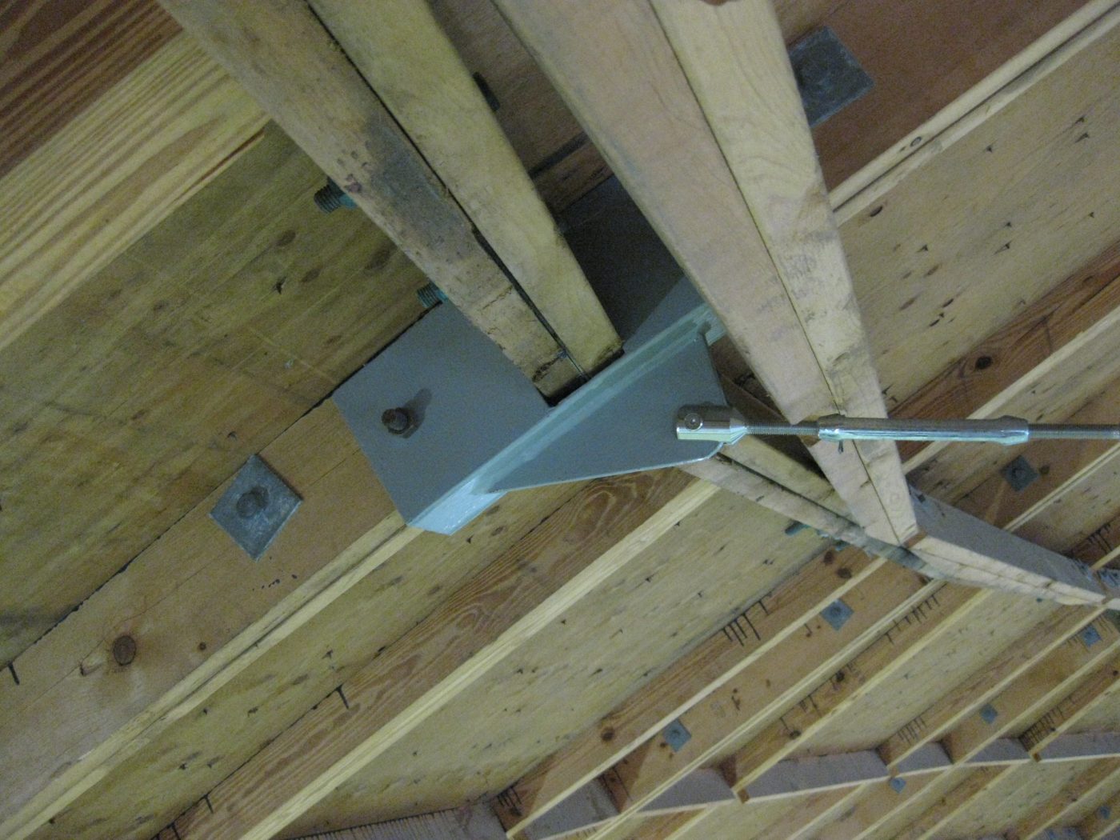
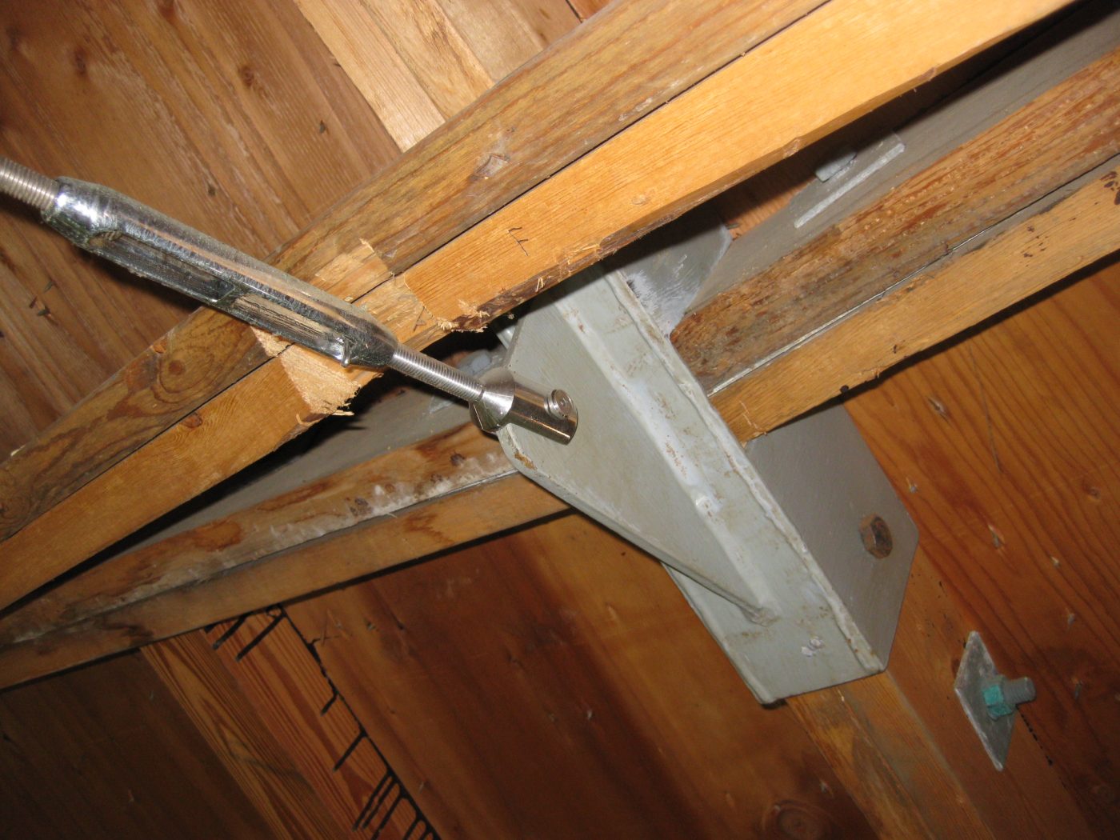
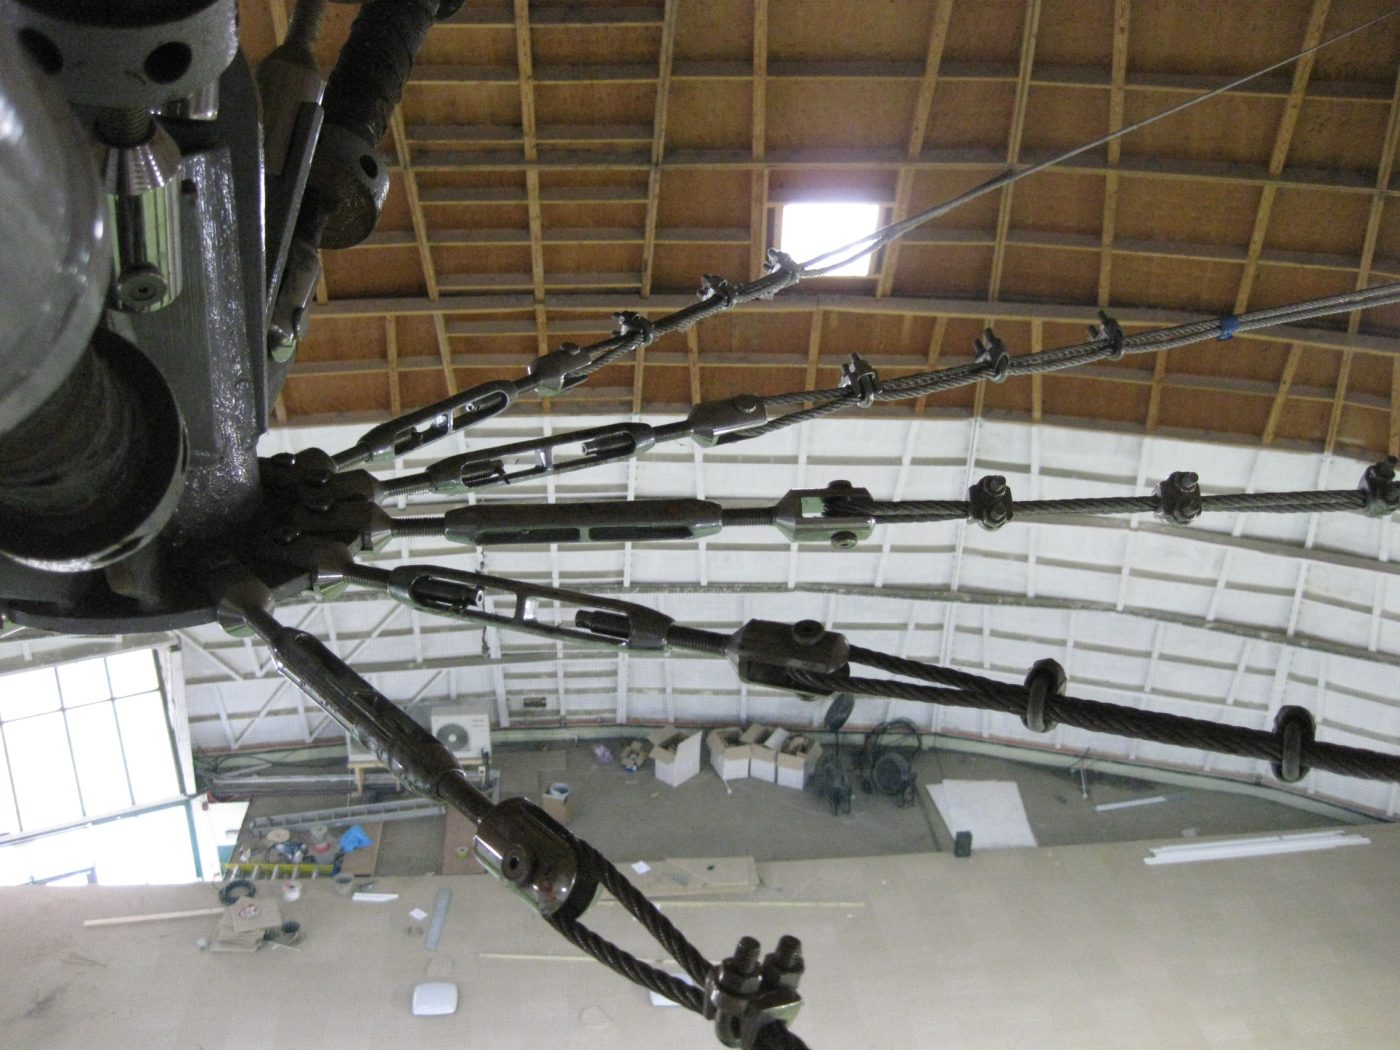
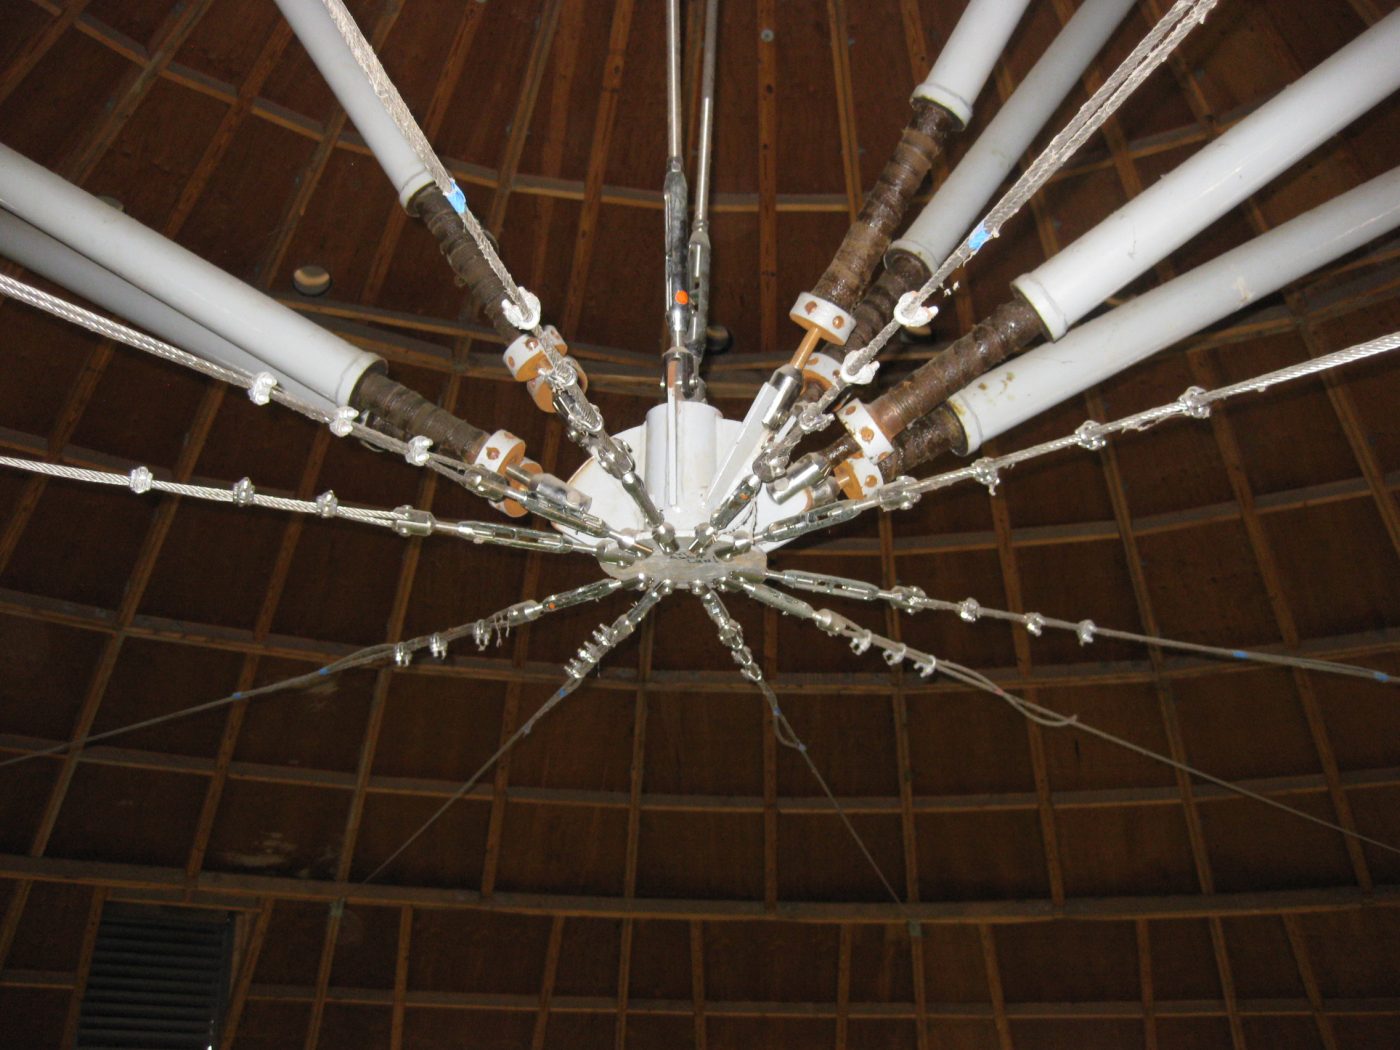
A system of tension cables and adjustable compression props were slung from the dome’s crown and connected to a ring of connection points and nodes in the vicinity of the observed deflections. The system was then stressed to prop the relevant areas and distribute the resulting reactions around the thin-shell structure.