A complex of courtyard farm barn buildings were converted to habitable domestic spaces.
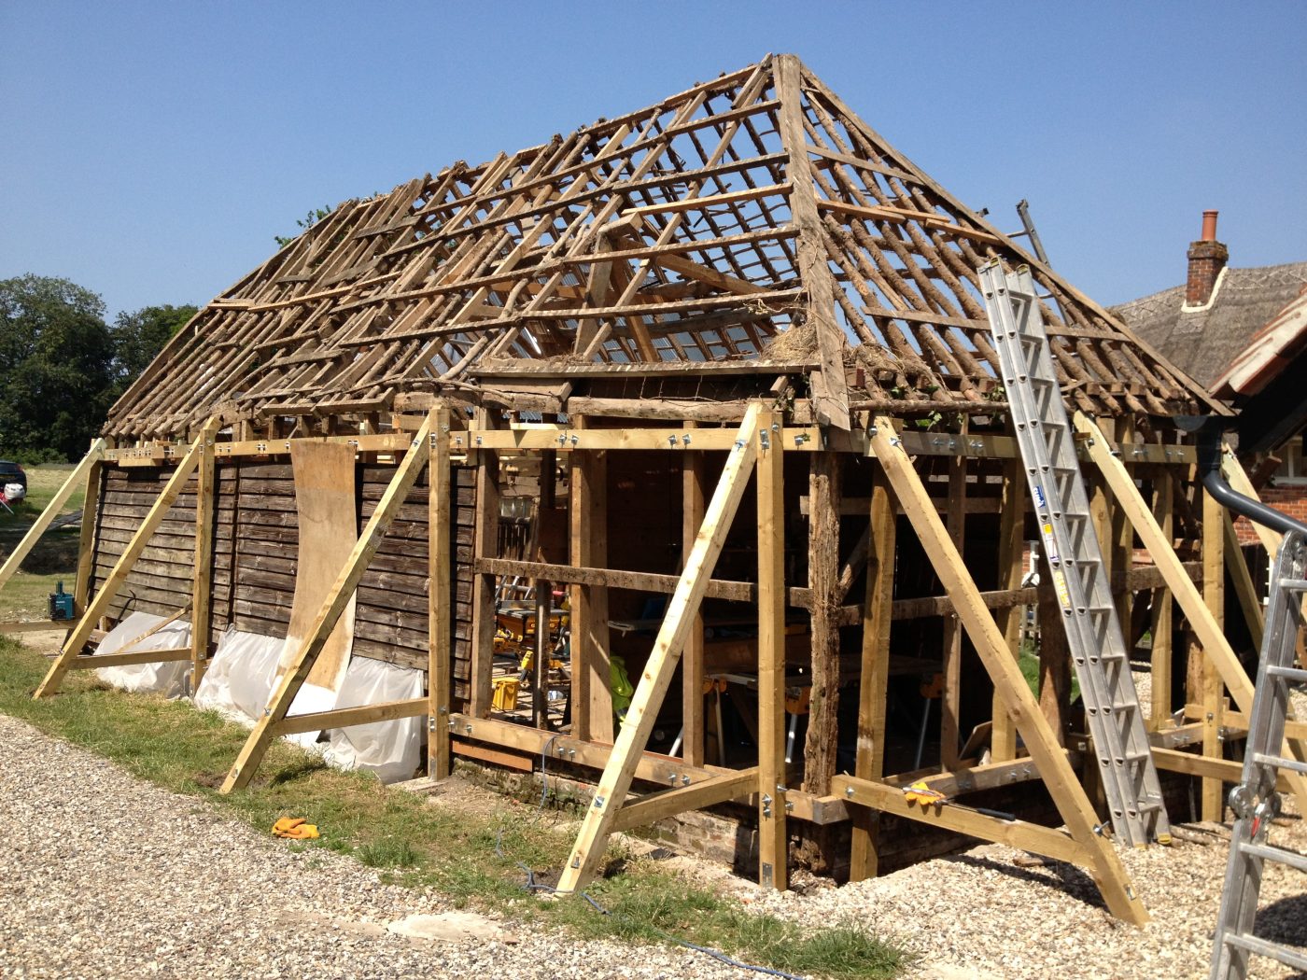
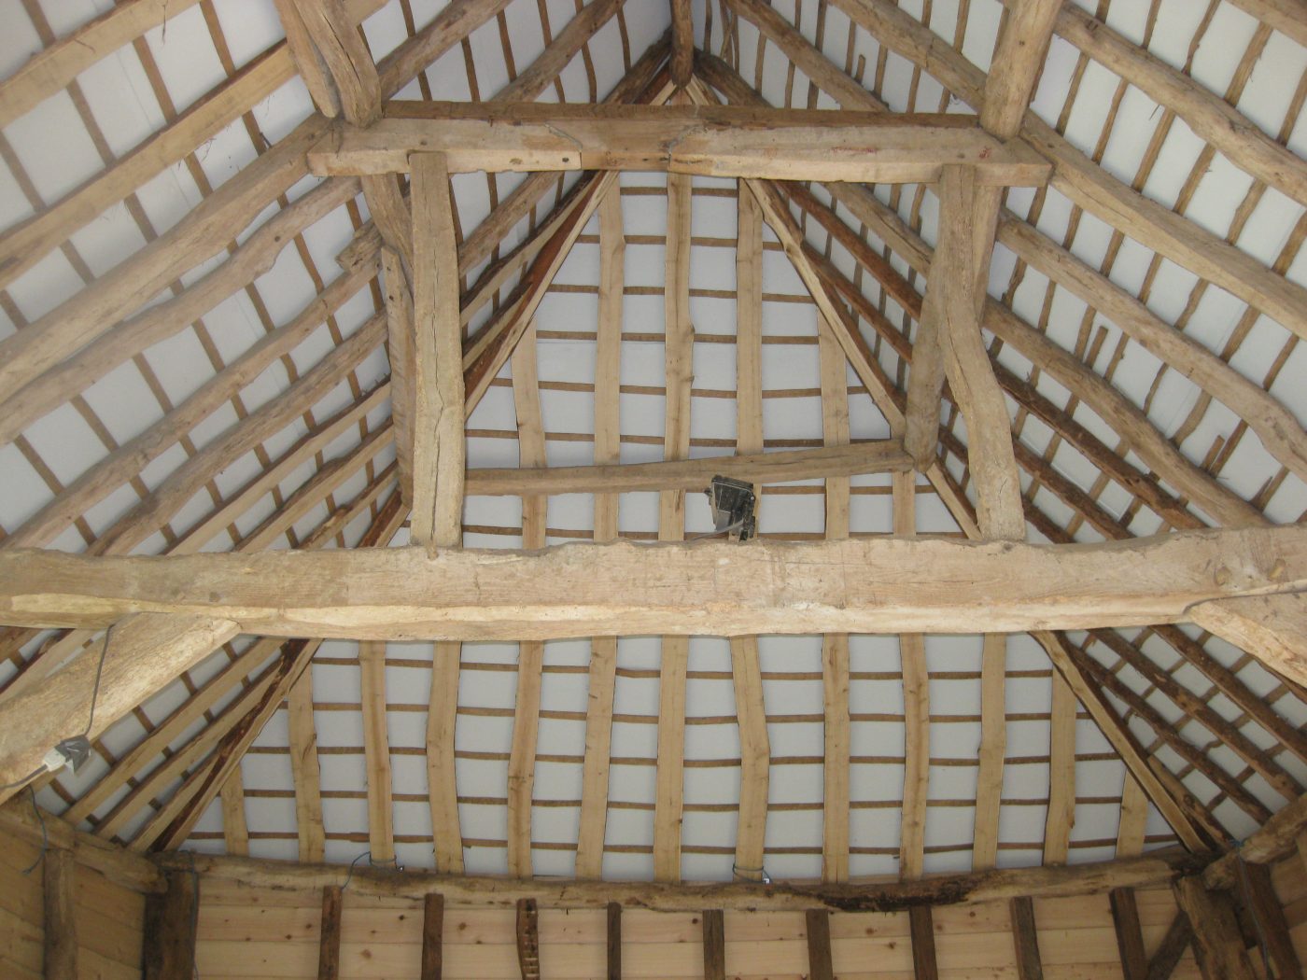
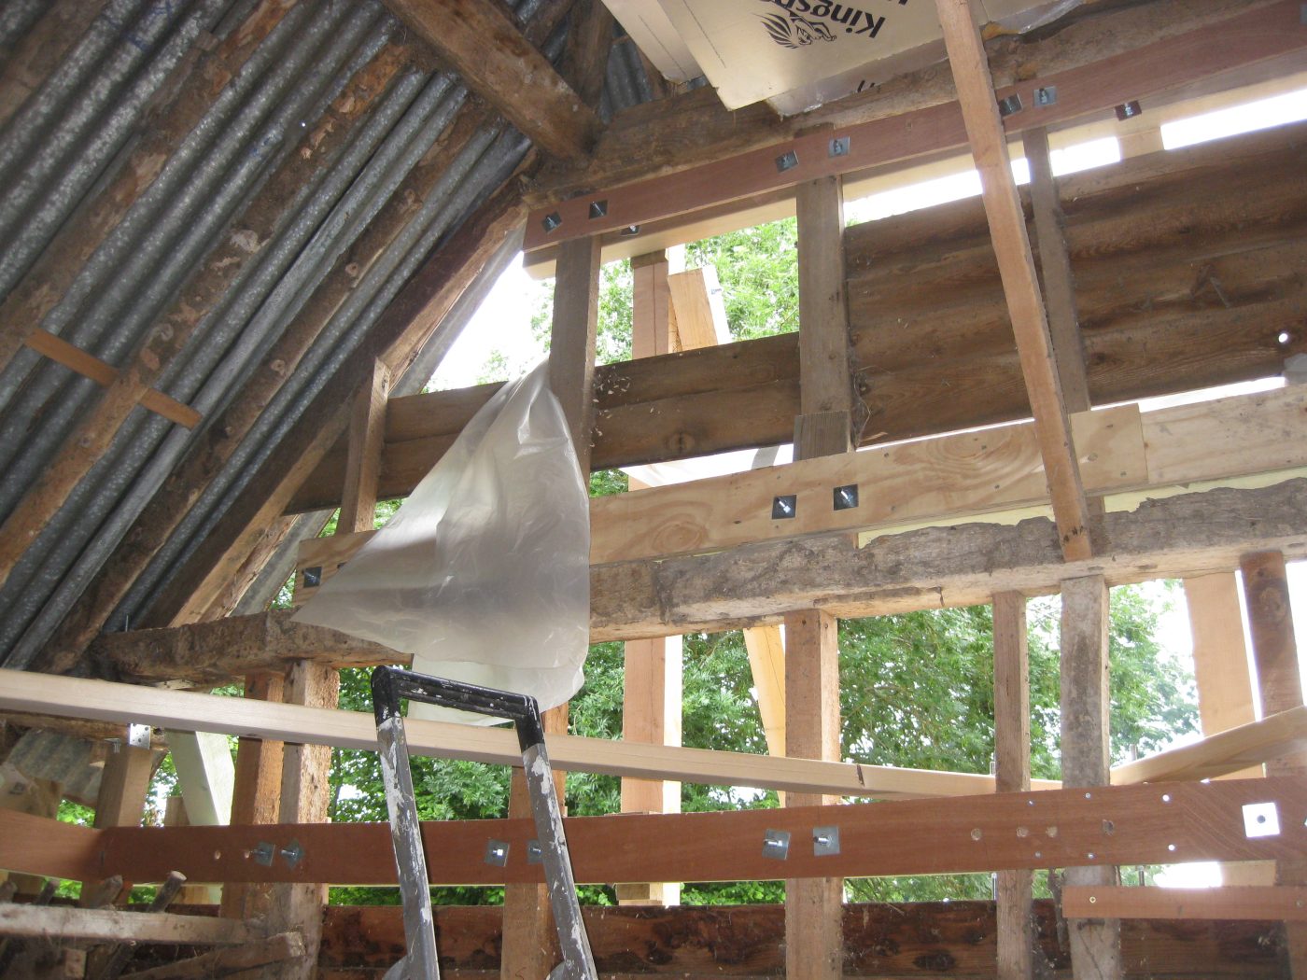
The Listed North Barn consists of a 3 bay timber frame structure, which was in a decayed and distorted condition, with many members in a brittle and fragile state. The conventional repair approach to such a structure would have necessitated widespread patching, covering and replacement of the members, that would have significantly impacted on the charm and character of the structure.
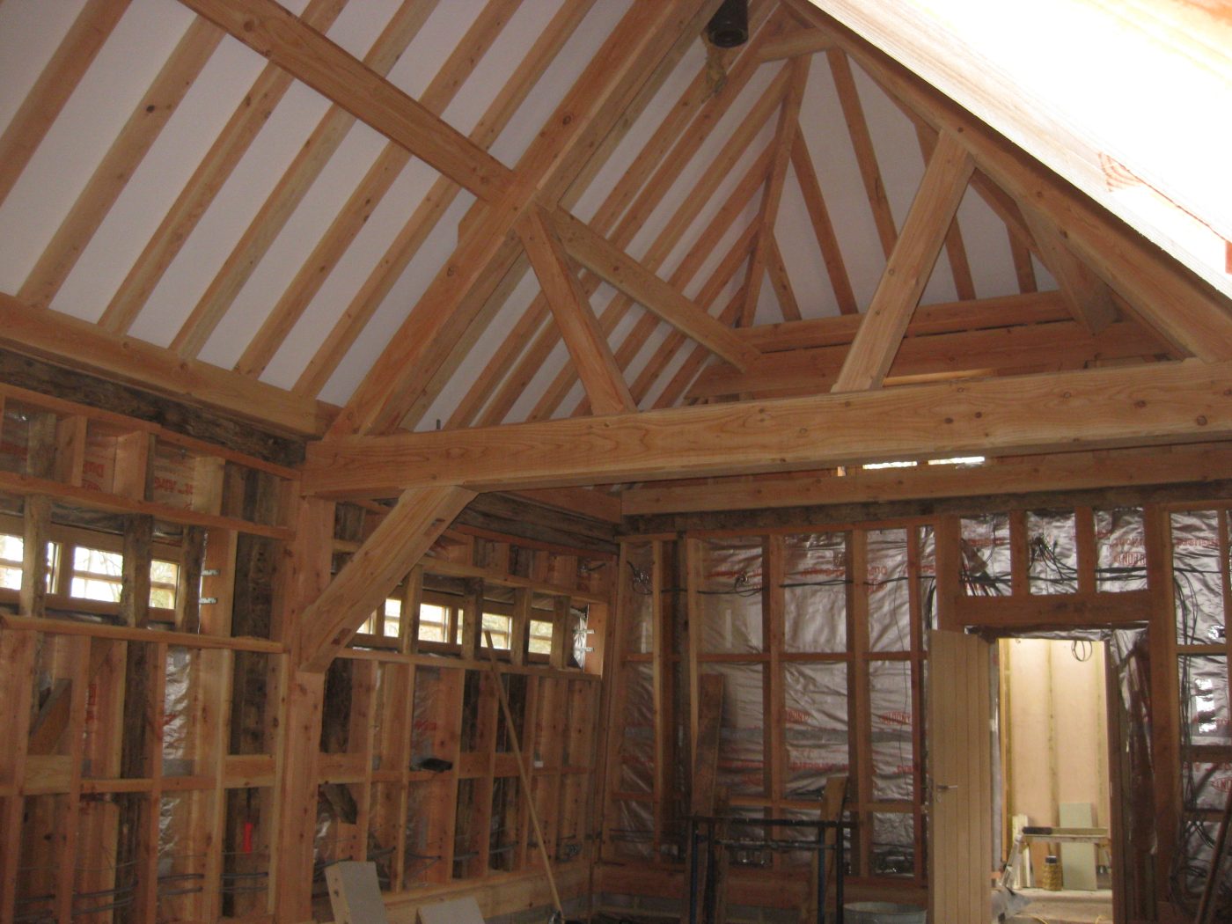
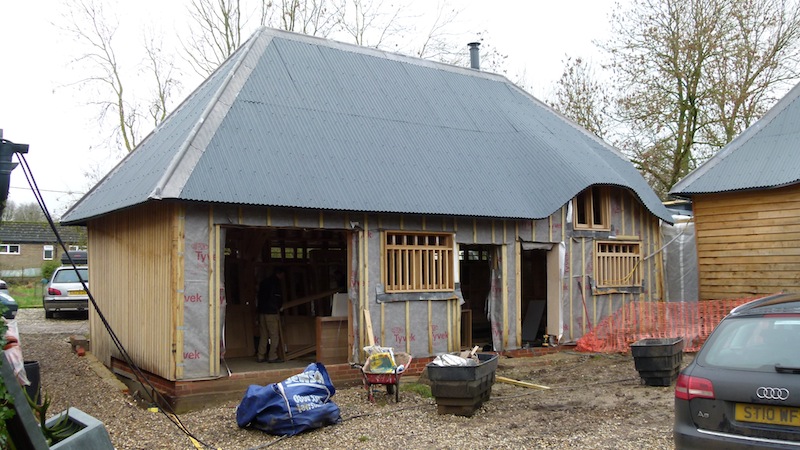
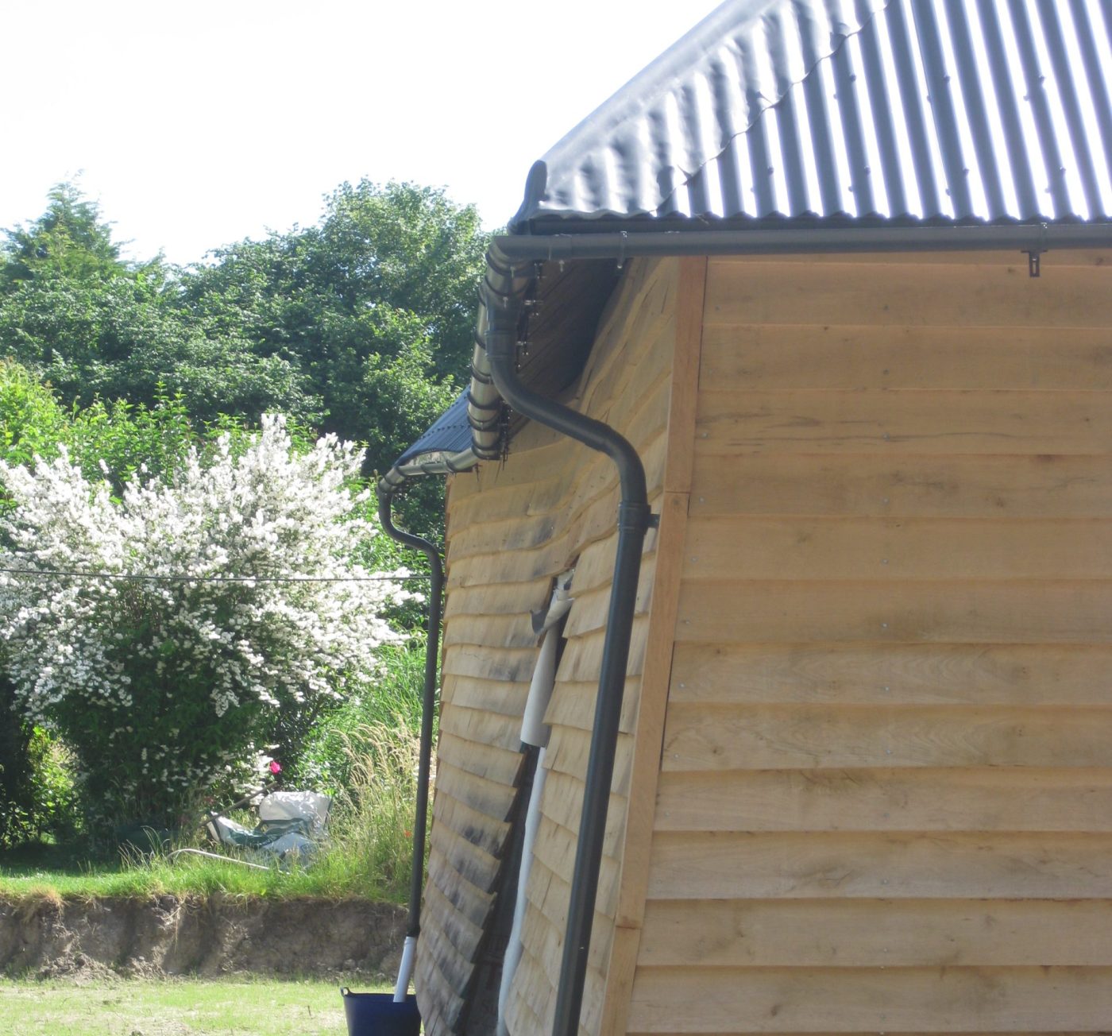
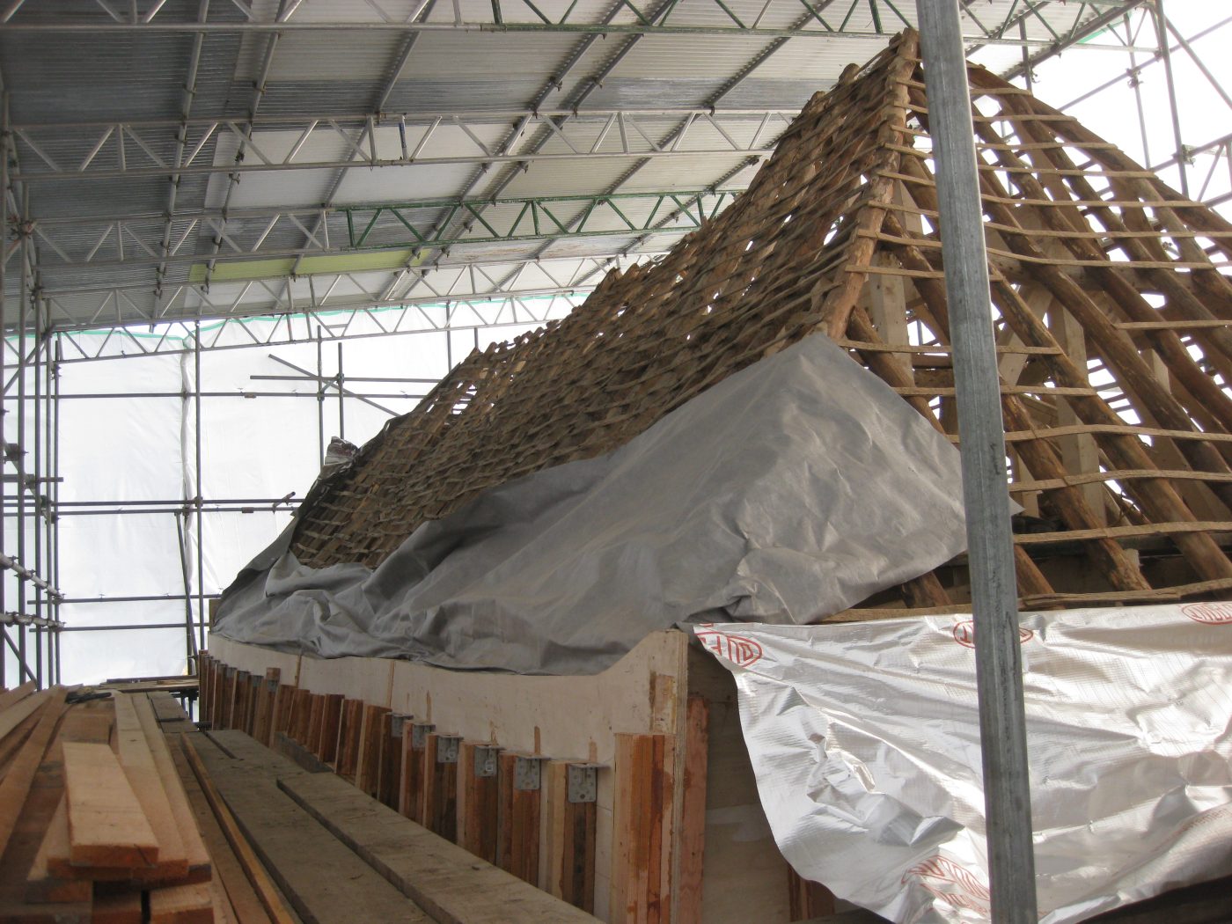
To preserve and maintain the beauty of the original structure, an external armature shell was formed from plywood and ribs, which carried all externally applied loads, and supported the dead weight of the frame onto a new raft slab constructed under the historic structure, minimising interventions to the original frame, and allowing it to be displayed internally within the converted structure. The armature shell was formed to follow the distorted shape of the barn, which is expressed in a fun way in the finalised building.